What Regulations Should You Consider During Care Home Renovation?
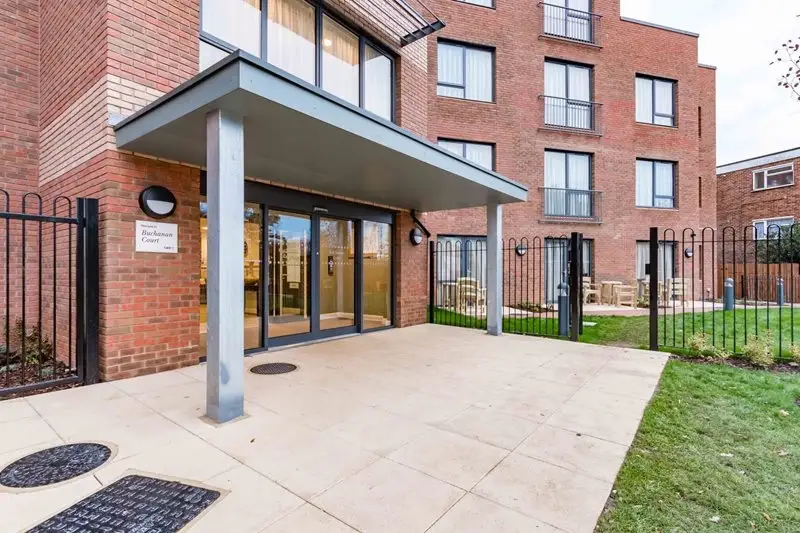
A successful care home renovation must meet strict building, safety, accessibility, and welfare requirements. Care homes accommodate older people and residents who may have mobility, sensory, or cognitive needs. Therefore, renovation work must protect residents while improving the quality, safety, and functionality of the building.
Building regulations typically cover structural safety, fire protection, ventilation, sanitation, electrical systems, drainage, energy efficiency, and accessibility. Before starting work, owners and developers should identify which regulations apply to the specific property and proposed changes.
Early consultation with building control professionals can help identify requirements before construction begins. This approach reduces delays and helps the project remain compliant from design through completion.
How Do Fire Safety Regulations Affect Care Home Renovation?
Fire safety represents one of the most important considerations in any care home project. Residents may require assistance to evacuate, making effective fire protection essential.
Renovation plans should consider fire-resistant walls, doors, ceilings, escape routes, emergency lighting, fire alarms, smoke detection, and suitable evacuation arrangements. The design should also limit the spread of smoke and flames between rooms and floors.
Developers should review the existing fire strategy before making structural changes. Altering corridors, doors, stairways, bedrooms, or communal areas can affect evacuation procedures.
A qualified fire safety professional can assess the proposed design and recommend appropriate measures. Staff should also understand how renovation work may temporarily affect emergency exits and evacuation plans.
What Accessibility Standards Should You Follow?
Accessibility plays a major role in modern care home design. Residents may use wheelchairs, walking frames, mobility aids, or other equipment. A renovation should therefore make movement as simple and safe as possible.
Developers should consider accessible entrances, level thresholds, suitable door widths, accessible bathrooms, handrails, ramps, lifts, and safe circulation routes. Corridors should provide enough space for residents and carers to move comfortably.
Bathrooms require particular attention. Renovation plans may include accessible showers, grab rails, appropriate floor finishes, emergency assistance systems, and enough turning space for mobility equipment.
An experienced dementia care home builder can also incorporate accessibility into the design from the earliest planning stages instead of treating it as an afterthought.
Why Does Dementia-Friendly Design Matter?
Care homes that support residents with dementia require additional design considerations. Dementia-friendly environments can help residents navigate spaces, reduce confusion, and support independence.
During a care home renovation, designers can use clear visual cues, familiar layouts, appropriate lighting, contrasting colours, and easy-to-identify doors. Excessive patterns and confusing visual features may make navigation more difficult for some residents.
Bedrooms, bathrooms, dining areas, and communal spaces should have clear identities. Natural light and consistent layouts can also contribute to a calmer environment.
A specialist dementia care home builder understands how construction choices can influence the daily experience of residents. The design should balance safety with comfort, dignity, familiarity, and independence.
What Health and Safety Rules Should Contractors Follow?
Renovation work creates risks for residents, employees, visitors, and contractors. Construction teams must manage these risks throughout the project.
Contractors should control dust, noise, debris, hazardous materials, tools, and temporary access routes. They should separate construction zones from occupied areas wherever possible.
If the care home remains operational during renovation, the project team should create a clear construction management plan. This plan can identify restricted areas, alternative routes, emergency procedures, working hours, and communication arrangements.
Workers should also use appropriate personal protective equipment and follow relevant workplace safety requirements. Regular site inspections can help identify hazards before they cause accidents.
How Should Infection Control Be Managed During Renovation?
Construction can create dust and airborne particles that may affect vulnerable residents. Care homes therefore need strong infection-control measures when renovation takes place.
Contractors should isolate work areas, control dust, maintain suitable ventilation, and clean affected spaces regularly. Materials and construction waste should not pass unnecessarily through resident areas.
The project team should coordinate closely with care home management. They can schedule disruptive activities when fewer residents occupy nearby areas and establish suitable cleaning procedures before reopening renovated rooms.
Effective infection control protects residents while allowing construction to progress efficiently.
Do Electrical and Plumbing Regulations Apply to Renovation Work?
Electrical and plumbing systems must comply with applicable safety requirements. Renovation projects often involve new lighting, sockets, heating systems, bathrooms, kitchens, or specialist equipment.
Electrical work should be completed by appropriately qualified professionals. The design should consider emergency lighting, accessible switches, nurse-call systems, alarms, and other equipment required by the care setting.
Plumbing work should provide safe water supplies, suitable drainage, and appropriate hot-water controls. Care homes must also consider the risk of scalding, particularly for residents with reduced mobility or cognitive difficulties.
The renovation team should document relevant inspections, testing, and certification after completing the work.
What Planning Permissions May Be Necessary?
Not every renovation requires planning permission, but significant alterations may. External changes, extensions, changes of use, listed buildings, and certain structural modifications can trigger planning requirements.
Before construction starts, developers should determine whether the project requires planning approval, building control approval, or other permissions. Local requirements can vary depending on the property and location.
Starting work without required approval can create expensive complications later. A professional design and construction team can help establish the necessary permissions before work begins.
How Can You Maintain Resident Safety During Renovation?
Resident safety should remain the central priority throughout the project. Management teams should assess how each construction phase could affect daily routines and access to essential facilities.
Temporary barriers should clearly separate residents from construction zones. Contractors should keep walkways clean and free from tools, cables, and materials.
Renovation teams should also communicate changes to staff and residents. Clear information can reduce anxiety and help everyone understand temporary changes to entrances, dining areas, bedrooms, or communal facilities.
For residents with dementia, sudden environmental changes can cause additional distress. Phased renovation and familiar temporary arrangements can help create a smoother transition.
Why Should You Work With Experienced Care Home Builders?
Regulatory compliance becomes easier when the project team understands the specialist requirements of care environments. Experienced Care Home Builders can coordinate designers, contractors, safety professionals, and building control requirements throughout the renovation.
Specialist contractors also understand that care home projects differ from ordinary residential renovations. They must consider residents’ safety, accessibility, comfort, infection control, fire protection, and uninterrupted care.
Choosing an experienced team can also improve project planning. Professionals can identify potential compliance issues before construction begins, reducing the likelihood of costly changes later.
What Documentation Should You Keep After Renovation?
Proper documentation provides evidence that the renovation meets applicable requirements. Owners should retain relevant approvals, inspection records, certificates, warranties, fire safety information, electrical testing documents, and equipment manuals.
Updated floor plans and emergency procedures can also help staff understand the renovated environment. These records may prove valuable during future inspections, maintenance work, or additional renovations.
A well-organised documentation system also supports long-term property management.
How Can You Plan a Compliant Care Home Renovation?
Start by assessing the existing building and identifying the renovation’s objectives. Next, consult suitable professionals about planning, building regulations, fire safety, accessibility, infection control, and structural requirements.
Develop a detailed construction plan before work begins. Include resident protection, temporary access arrangements, communication procedures, and emergency measures.
Finally, work with qualified contractors and maintain regular inspections throughout construction. Care Home Builders with relevant experience can help integrate regulatory requirements into the design instead of addressing compliance only after construction has started.
Conclusion
A compliant dementia care home builder requires careful planning and attention to many regulations. Fire safety, accessibility, building standards, electrical systems, infection control, health and safety, and planning requirements all influence the final design.
The best approach combines regulatory compliance with resident-focused design. By working with experienced professionals and planning each construction phase carefully, care home owners can create safer, more accessible, comfortable, and supportive environments for residents.





recent post

Anime Merchandise Shop for Fans Who Love Anime Style
August 20, 2026

Parametric Furniture Online for Unique Modern Interiors
August 20, 2026

Customs Clearance Brokerage Made Simple for Importers
August 20, 2026
CONTACT US

Category
MUST READ


Popular Posts