What Design Options Are Available for an L Shaped Dormer Loft Conversion?
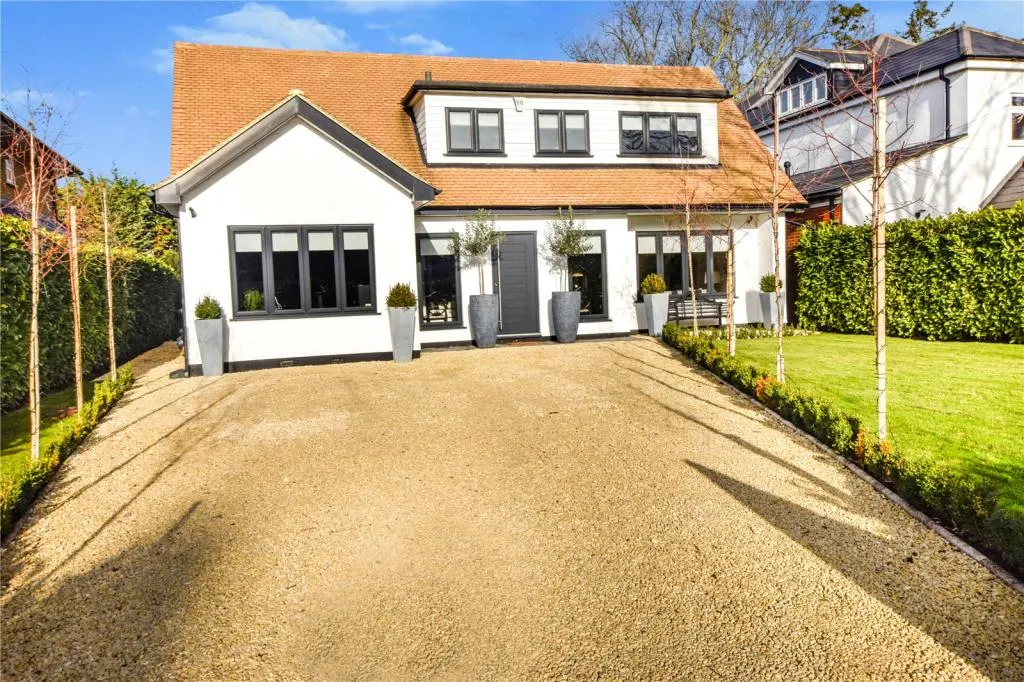
An L shaped dormer loft conversion can transform an unused roof space into a practical and attractive part of your home. This design works particularly well on properties with a rear addition, such as an outrigger or existing back extension. By extending the loft over both sections, homeowners can create significantly more floor space without moving house.
From bedrooms and bathrooms to home offices and leisure areas, this type of conversion offers many design possibilities. However, the right layout depends on your roof structure, available space, planning requirements, budget, and lifestyle needs.
What Makes an L Shaped Dormer Loft Conversion Different?
An L shaped dormer conversion combines two dormer sections to create an L-shaped floor plan. One section usually extends across the rear of the main roof, while another continues over the existing rear extension.
This arrangement makes better use of awkward roof areas. Instead of leaving parts of the loft unused because of sloping ceilings, the dormer structure can provide additional headroom and usable floor area.
The design can also help create separate zones within the loft. For example, you could place a bedroom in one section and a bathroom or office in the other.
Could You Create a Spacious Master Bedroom?
One of the most popular options involves turning the entire loft into a large master bedroom. The extended floor area gives you more flexibility when positioning a bed, wardrobes, storage units, and seating.
You can place the bed beneath the highest part of the ceiling and use areas with reduced headroom for built-in wardrobes or drawers. This approach keeps the central floor area open while making practical use of the roof’s edges.
Adding roof windows or carefully positioned dormer windows can also introduce natural light and improve ventilation.
Can You Add an Ensuite Bathroom?
An ensuite can make an L shaped dormer conversion even more functional. The additional space often provides enough room for a shower, toilet, basin, and storage without compromising the bedroom.
When designing the bathroom, consider the position of existing plumbing and drainage. Keeping the new bathroom close to existing services may help simplify installation and control costs.
You can also use compact sanitaryware, wall-mounted storage, and glass shower screens to make the room feel larger.
How Can You Design a Home Office?
Remote working has increased the demand for dedicated office space at home. An L shaped loft provides an opportunity to separate work from the main living areas.
You could position a desk near a dormer window to benefit from natural daylight. Built-in shelving can use awkward corners efficiently, while acoustic materials can help create a quieter working environment.
If you need a meeting area, the larger section of the loft could accommodate a small table and additional seating.
Could the Loft Become a Guest Bedroom?
A guest suite can provide visitors with privacy while adding useful space to your property. You could combine a comfortable bedroom with a small bathroom or shower room.
The L-shaped layout may allow you to position the bedroom away from the staircase while placing the bathroom in the secondary section. This arrangement creates a natural division between sleeping and service areas.
Neutral finishes, integrated storage, and roof windows can make the guest room comfortable without requiring excessive furniture.
What Storage Solutions Work Best?
Storage should form part of the design from the beginning rather than becoming an afterthought. Sloping roof areas often create spaces that are difficult to furnish with standard wardrobes.
Custom-built cupboards can follow the roofline and provide useful storage beneath lower ceilings. You can also consider drawers, shelving, cupboards around the staircase, and hidden storage compartments.
A well-planned storage system keeps the main floor area uncluttered and allows the new room to feel more spacious.
How Can You Use Natural Light Effectively?
Natural light plays an important role in loft design. Dormer windows can provide wide views and generous daylight, while roof windows can brighten areas that sit further away from the main dormer.
The position and size of windows should suit the room’s purpose. A bedroom may benefit from larger windows, while an office could require strong daylight around the desk.
You should also consider ventilation when choosing window locations. Good airflow can make the converted space more comfortable throughout the year.
Can You Combine Multiple Rooms?
An L shaped layout can work particularly well when you want more than one room. Depending on the available floor area, you might create a bedroom, bathroom, office, dressing room, or study.
For example, one section could contain a bedroom and ensuite, while the second section could become a home office. Alternatively, you could create two smaller bedrooms with a shared bathroom.
The key is to plan the staircase, doors, windows, furniture, and headroom together. This prevents the layout from feeling cramped.
What Interior Styles Suit an L Shaped Loft?
You can use almost any interior style in an L shaped loft. Modern designs often feature clean lines, light colours, fitted furniture, and simple lighting.
A more traditional approach could include timber finishes, warm flooring, classic furniture, and soft lighting. Minimalist interiors work particularly well where space is limited because they reduce visual clutter.
Mirrors, lighter wall colours, glass elements, and built-in furniture can also make the converted area feel more open.
How Important Is the Staircase Design?
The staircase connects the new loft with the rest of the house, so it deserves careful planning. Its location affects the amount of usable floor space and the overall flow of the conversion.
A well-positioned staircase can provide convenient access without taking too much space from the bedroom or living area. You can also use the space beneath the stairs for cupboards, drawers, or shelving.
Professional designers can assess different staircase arrangements before construction begins.
What Should You Consider When Choosing a Loft Conversion Company?
Choosing an experienced contractor can make a major difference to the planning and construction process. Look for a company that understands local building requirements, structural considerations, insulation, ventilation, and practical loft layouts.
If you are researching the best loft conversion company in London, compare portfolios, previous projects, customer feedback, quotations, and the services included in each proposal. Ask whether the company handles design, structural calculations, permissions, construction, and finishing work.
A detailed quotation should clearly explain what the project includes so you can compare options more accurately.
How Can Loft Conversions London Help You Plan the Design?
Every property has different structural characteristics, so there is no single layout that suits every homeowner. loft conversions london can be planned around your existing roof shape, available floor area, lifestyle, and preferred room arrangement.
Before construction begins, consider how you intend to use the space for several years. A flexible bedroom-office arrangement, for example, may provide more long-term value than a design intended for only one purpose.
With thoughtful planning, loft conversions london can turn an underused roof into a comfortable and highly functional part of the home.
Why Is Careful Planning Essential for an L Shaped Loft?
An L shaped dormer conversion offers considerable design flexibility, but good results depend on detailed planning. You need to consider structure, headroom, natural light, insulation, ventilation, storage, access, plumbing, and interior finishes together.
Whether you want a master bedroom, ensuite, office, guest suite, or multi-room arrangement, the design should make efficient use of every available metre. A carefully planned l shaped dormer loft conversion can improve both the functionality and appearance of your home while giving you valuable additional living space.

recent post
What Design Options Are Available for an L Shaped Dormer Loft Conversion?
September 29, 2026

Why Should You Take the AWS Machine Learning Certification Exam?
September 29, 2026

What Should You Consider Before Paying for Invisalign in Miami?
September 29, 2026
คุณสามารถพบเฟอร์นิเจอร์ประเภทใดได้บ้างในร้านขายเฟอร์นิเจอร์?
September 29, 2026

What Should You Look for in a Professional Dementia Care Home Builder?
September 29, 2026
CONTACT US

Category
MUST READ

Popular Posts