What Types of Homes Are Suitable for an L Shaped Loft Conversion?
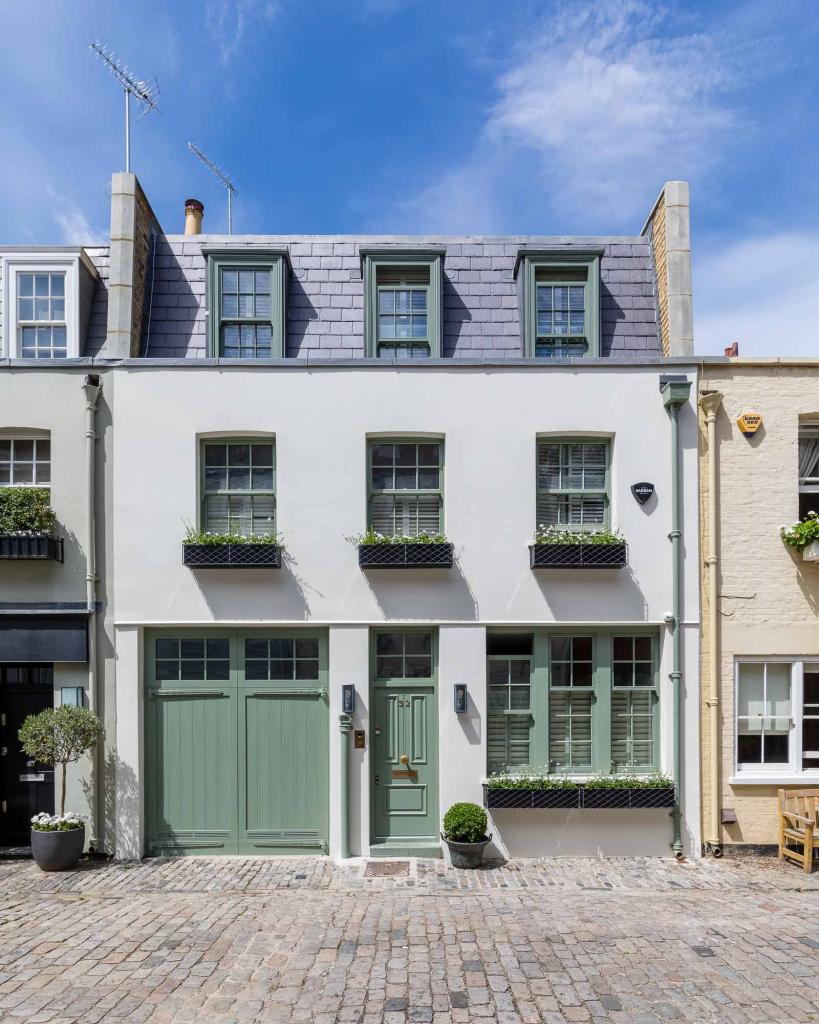
An loft conversion offers an excellent way to create additional living space without extending your property into the garden. Among the different loft conversion options, an L shaped loft conversion stands out because it provides more floor space and greater flexibility than many traditional designs. However, not every property suits this conversion style.
Homeowners who want to transform their unused loft should understand which property types can accommodate this design. Factors such as roof structure, existing extensions, available headroom and property layout all influence the final result.
In this guide, we explore the types of homes that suit an L shaped loft conversion and explain how homeowners can make the most of their available roof space.
What Is an L Shaped Loft Conversion?
An L shaped loft conversion combines two dormer sections to create an extended living area. Builders usually construct one dormer at the rear of the main roof and another above an existing rear extension. These sections join together to form an L-shaped layout.
This design works particularly well for properties with a rear outrigger, which commonly appears in Victorian and Edwardian terraced houses.
Unlike smaller loft conversions, this option can provide enough space for multiple rooms. Homeowners can create two bedrooms, a bedroom with an ensuite bathroom, a home office or even a spacious master suite.
The design also allows homeowners to use previously unused roof space more efficiently.
Which Victorian Terraced Houses Are Suitable for an L Shaped Loft Conversion?
Victorian terraced houses are among the most suitable properties for an L shaped loft conversion. Many of these homes feature a main roof and a smaller rear extension, creating the characteristic layout needed for this design.
The rear outrigger provides an opportunity to connect two dormer sections and increase the usable floor area.
Homeowners can benefit from:
- Additional bedrooms for growing families.
- A larger master bedroom with an ensuite.
- Separate study or home office space.
- Improved storage and wardrobe areas.
- Better use of existing roof space.
However, the property’s roof structure and available headroom still require professional assessment. A structural survey helps determine whether the existing building can support the proposed conversion.
Can Edwardian Houses Accommodate an L Shaped Loft Conversion?
Edwardian properties can also work very well with an L shaped loft conversion. Many Edwardian homes feature rear extensions and traditional pitched roofs that provide suitable conditions for this design.
Their spacious layouts often make it easier to connect the new loft area with the existing staircase and upper-floor rooms.
An L shaped design can transform an unused attic into a comfortable living area. For example, homeowners can create a large bedroom at the front and a bathroom or dressing room towards the rear.
The final design should complement the property’s original architecture. Choosing suitable windows, roofing materials and exterior finishes helps maintain the home’s character while adding modern functionality.
Are Semi-Detached Houses Suitable for This Loft Conversion Design?
Some semi-detached houses can accommodate an L shaped loft conversion, particularly when they feature a suitable rear extension and enough roof space.
However, suitability depends on the property’s individual structure. Not every semi-detached house has the rear outrigger or roof arrangement needed for a traditional L-shaped design.
Homeowners should consider the following factors:
- The available roof space and internal headroom.
- The position and size of existing extensions.
- The location of neighbouring properties.
- Structural support requirements.
- Planning and building regulations.
A professional assessment can identify whether the property needs a traditional L-shaped design or an alternative dormer arrangement.
Can Homes with Existing Rear Extensions Benefit from This Design?
Homes with existing rear extensions often provide excellent opportunities for an L shaped loft conversion. The extension creates the second section of the L-shaped layout, allowing builders to expand the usable loft area.
Properties with kitchen extensions, utility rooms or older rear additions may offer suitable starting points.
This arrangement allows homeowners to make better use of the roof above both the main house and the rear extension.
However, builders must assess the extension’s structural condition before starting work. They may need to strengthen existing walls, floors or foundations to support the additional load.
A detailed structural assessment helps prevent expensive complications during construction.
How Does an L Shaped Loft Conversion Compare with a Dormer Loft Conversion London?
A standard dormer loft conversion usually adds a box-shaped structure to the existing roof. It increases headroom and creates additional usable floor space, making it suitable for many property types.
An L shaped loft conversion uses two connected dormer sections to provide a larger and more flexible layout.
Both designs offer useful benefits, but they suit different property requirements.
An L shaped design may be preferable when homeowners have a rear outrigger and want multiple rooms. A standard dormer may work better when the property has limited rear roof space or lacks a suitable extension.
When exploring a dormer loft conversion London project, homeowners should compare both options based on their property structure, budget and long-term requirements.
The right design should maximise available space without compromising the building’s appearance or structural stability.
What Structural Features Make a Property Suitable?
Before choosing an L shaped loft conversion, homeowners should understand the structural requirements.
Several important features influence whether builders can complete the project successfully.
Available headroom: The loft needs sufficient internal height to create comfortable living areas. Roof alterations may help improve headroom where necessary.
Roof structure: Traditional cut roofs often provide flexibility for conversion work. Trussed roofs may require additional structural modifications.
Existing rear extension: A suitable rear outrigger makes it easier to achieve the characteristic L-shaped layout.
Floor strength: Builders must check whether existing ceiling joists can support the weight of new floors, furniture and occupants.
Staircase access: The design needs a practical staircase that connects the loft with the existing upper floor while meeting building regulations.
A qualified loft conversion specialist can inspect these features and recommend a suitable design.
Do Planning Permission and Building Regulations Affect Your Project?
Planning permission and building regulations play an important role in any loft conversion project.
Some loft conversions may fall under permitted development rights, provided they meet the relevant conditions. However, properties in conservation areas, listed buildings and homes with previous extensions may face additional restrictions.
Building regulations apply to important aspects such as structural safety, fire protection, insulation, ventilation, staircase access and energy efficiency.
Homeowners should confirm the requirements with their local planning authority before construction begins.
Working with experienced professionals helps ensure the project meets the necessary standards and avoids unnecessary delays.
How Can Homeowners Choose the Right Loft Conversion Specialist?
Choosing an experienced contractor makes a significant difference to the quality and success of a loft conversion.
Homeowners should look for specialists who understand different roof structures, architectural requirements and building regulations.
Ask potential contractors about their previous L shaped loft conversion projects. Review their portfolio, check customer feedback and request a detailed quotation before making a decision.
A reliable company should explain the design process, construction stages, expected costs and possible structural requirements.
At loft conversions london, homeowners can explore suitable design possibilities and understand how professional planning can transform unused roof space into practical living areas.
Is an L Shaped Loft Conversion the Right Choice for Your Home?
An L shaped loft conversion can provide an excellent solution for Victorian terraced houses, Edwardian homes and selected semi-detached properties with suitable rear extensions.
It offers additional space, flexible room layouts and an opportunity to increase the functionality of an existing property.
However, the best results depend on careful planning, structural suitability and professional workmanship.
Before making a decision, arrange a property assessment and discuss your requirements with an experienced specialist. loft conversions london can help homeowners explore practical conversion options and make better use of their existing roof space.





CONTACT US

Category
MUST READ

Popular Posts